
Skip to content
Now allowed in Ojai: movable tiny homes. See how it works.

Tiny Home Models and Pricing

Every model can be customized: door and window placement, finishes and more. Prices start at the lengths shown.

Not sure which one?

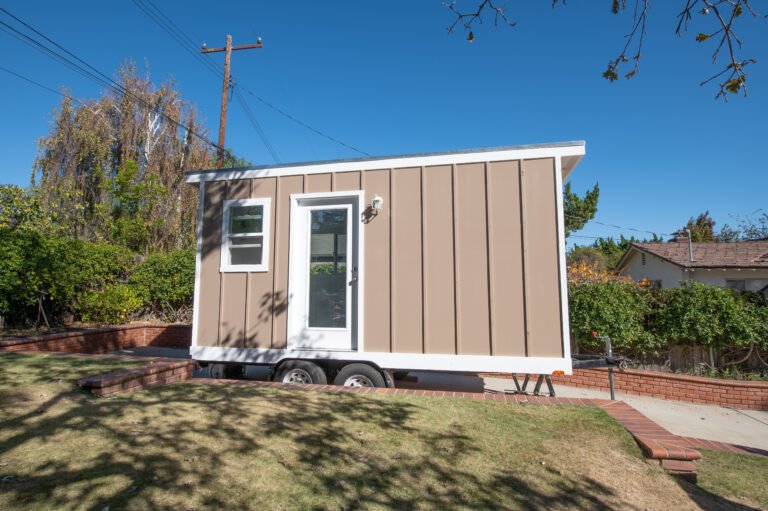
  • Canyon Single story, perfect for a quality home within a tight budget.
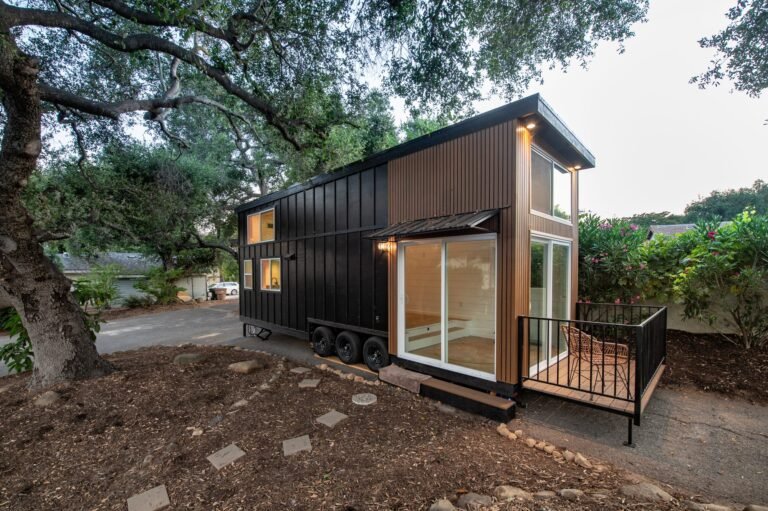
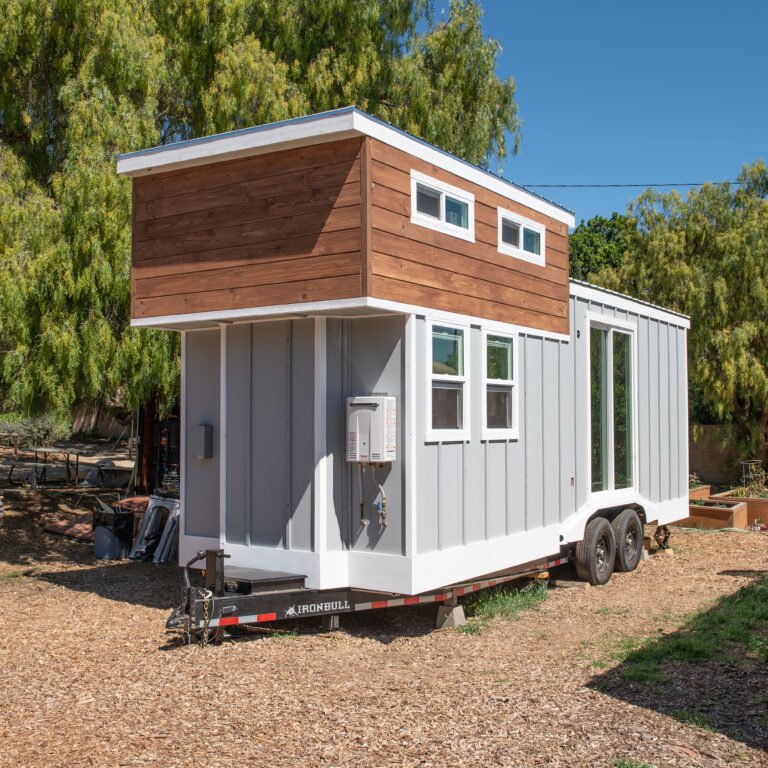
  • Andes Our classic, spacious model with a comfortable loft and plenty of living space.
  • Sierra Be the talk of the town in this beautiful tiny home with extra loft and living space.

Compare side by side

Compare the models
Feature
Canyon
Andes
Sierra
Starting at,
8.5 ft wide
$85,00016' long, 136 sq ft $100,00018' long, 153 sq ft $110,00018' long, 153 sq ft
Starting at,
10 ft wide
$93,50016' long, 160 sq ft $110,00018' long, 180 sq ft $121,00018' long, 180 sq ft
Lengths 16'–40' 18'–40' 18'–40'
Loft None (single story) 8' x 10' (8' x 8' on 18' and 20' homes) 8' x 12' (8' x 8' on 18' and 20' homes)
Entry door 32" door with full window 72" sliding glass door 72" sliding glass door
Siding Board and batten, or vertical T111 (choice of color) Board and batten, with horizontal shiplap over the loft Board and batten, with horizontal shiplap over the loft (choice of color)
Ceiling Painted shiplap Shiplap, painted or natural pine, with ceiling fan Shiplap, painted or natural pine, with ceiling fan
Extras — Understairs storage Understairs storage, exposed and stained ceiling beams
View details about Canyon View details about Andes View details about Sierra

Canyon

Starting at, 8.5 ft wide$85,00016' long, 136 sq ft

Starting at, 10 ft wide$93,50016' long, 160 sq ft

Lengths: 16'–40'

Loft: None (single story)

Entry door: 32" door with full window

Siding: Board and batten, or vertical T111 (choice of color)

Ceiling: Painted shiplap

View details about Canyon

Andes

Starting at, 8.5 ft wide$100,00018' long, 153 sq ft

Starting at, 10 ft wide$110,00018' long, 180 sq ft

Lengths: 18'–40'

Loft: 8' x 10' (8' x 8' on 18' and 20' homes)

Entry door: 72" sliding glass door

Siding: Board and batten, with horizontal shiplap over the loft

Ceiling: Shiplap, painted or natural pine, with ceiling fan

Extras: Understairs storage

View details about Andes

Sierra

Starting at, 8.5 ft wide$110,00018' long, 153 sq ft

Starting at, 10 ft wide$121,00018' long, 180 sq ft

Lengths: 18'–40'

Loft: 8' x 12' (8' x 8' on 18' and 20' homes)

Entry door: 72" sliding glass door

Siding: Board and batten, with horizontal shiplap over the loft (choice of color)

Ceiling: Shiplap, painted or natural pine, with ceiling fan

Extras: Understairs storage, exposed and stained ceiling beams

View details about Sierra

Prices as of September 2026 and subject to change. Some features shown are optional and may increase the price.

What you get

Included in every model

Kitchen

  • Shaker cabinets
  • Open shelves
  • 24" pantry
  • Gas oven and range
  • Microwave and hood
  • 24" x 60" refrigerator

Bathroom

  • 3' x 3' shower
  • Vanity cabinet
  • Flush toilet

Comfort and exterior

  • Natural gas instant water heater
  • Metal roof
  • Mini split A/C and heater

Have your own plans or a different idea?

Custom builds, starting at $100,000.

See Custom Build

Tiny Home Shell & Office

A shell of a tiny home with no finishings.

See Shell & Office

Ready to build yours?

Get a Quote or call (805) 262-7723